Bjarke Ingels: Transforming the Skyline: Talks at GS


Channel: Goldman Sachs
Uploaded by Goldman Sachs on 20160711
Categories: News & Politics
Tags:
Award-winning architect Bjarke Ingels counts Google’s new Mountain View headquarters, 2 World Trade Center and a clean energy power station with a rooftop ski slope in Copenhagen among his current design projects. Here, the founder of the Bjarke Ingels Group discusses the creative process behind his innovative, barrier-breaking app

Bjarke Ingels: Transforming the Skyline: Talks at GS

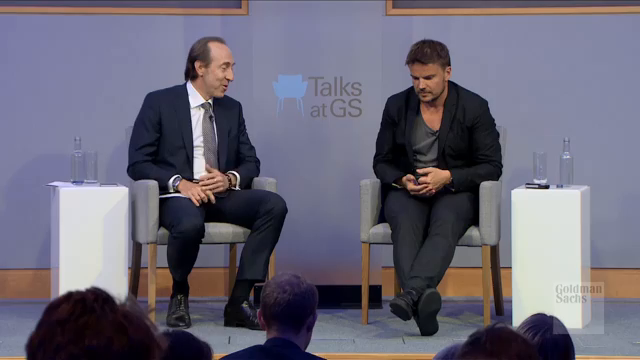
This video features a conversation between Danish architect Bjarke Ingels, founder of the Bjarke Ingels Group (BIG), and Gilberto Pozzi, Co-head of Global Mergers & Acquisitions at Goldman Sachs. They discuss Ingels' career journey, design philosophy, and several of his landmark architectural projects.

Early Career and the Shift to Architecture [00:51]

Original Aspiration: Ingels reveals that his childhood passion was drawing and that he originally wanted to become a cartoonist [00:56]. Since there was no specific academy for
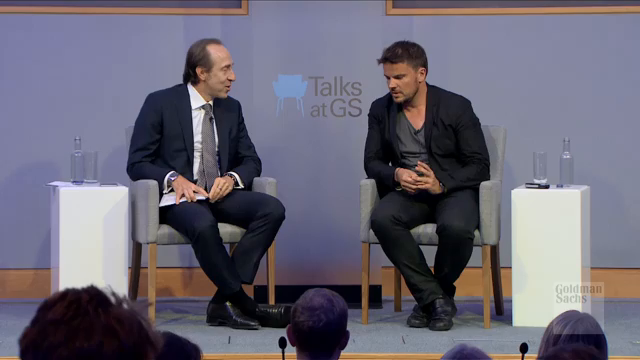
Image for chunk 1

cartoonists at the time, he decided to attend the School of Architecture at the Art Academy to improve his skills in drawing landscapes, buildings, and background elements [01:23].

The Transition: While focusing on learning how to render settings for what he hoped would be stories or animations, he became genuinely fascinated and excited by architecture itself [01:44].

Design Philosophy: Embracing Constraints [02:01]

Information Gathering: When initiating a new project, the firm spends several weeks deeply educating themselves on the specific demands, parameters, and problems

Image for chunk 2

unique to that case [02:05].

The Martial Arts Analogy: Ingels compares his approach to martial arts, where you utilize the momentum and force of your opponent to your advantage [02:21]. In design terms, severe constraints are treated as assets that provide the "power to do something out of the ordinary" [02:31].

Performance vs. Aesthetics: Rather than adhering to a predefined artistic style or attitude, the final structures look unique because they are engineered to perform uniquely under their respective local conditions [04:21].

Case Studies & Notable Projects

1. W57 (The VIA

Image for chunk 3

57 West "Courtscraper") in New York City [04:30]

The Challenge: Balancing density with open communal space and natural lighting.

The Design: It takes the form of a heavily asymmetric pyramid with a large central courtyard. While standard European courtyard concepts work well at a height of 7 floors, increasing the structure to 30 floors cuts off incoming daylight. By sloping the building aggressively down towards the water, sunlight is preserved for the inner courtyard [04:47].

2. Vancouver House Tower in Vancouver [02:35]

The Challenge: Navigating tight structural constraints

Image for chunk 4

and setbacks at the street level.

The Design: The building features a narrow, highly restricted footprint at the bottom to avoid surrounding infrastructure but expands significantly as it rises, becoming twice as large at the top compared to its base [02:41].

3. Two World Trade Center [05:12]

The Context: Located precisely at the intersection where the lower-rise neighborhood of TriBeCa meets the heavy verticality of the Financial District [05:48].

The Design: Designed as a vertical stack of seven distinct "city blocks" of varying proportions [06:04]. The lower floors offer ma

Image for chunk 5

ssive floor plates suitable for large studios or trading floors, transitioning into medium creative office spaces, and finally more traditional office configurations near the pinnacle [06:09].

The Silhouette: This layout produces a ziggurat-style stepping silhouette that yields seven expansive hanging rooftop gardens with direct access to outdoor space, fresh air, and greenery even from the highest floors [06:25].

4. Serpentine Summer Pavilion (2016) [06:51]

The Brief: Creating a temporary, pure event space inside London’s Hyde Park with a highly accelerated construction window

Image for chunk 6

of just six months [07:59].

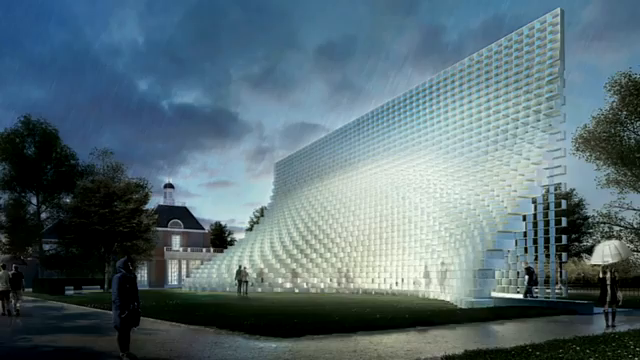
The Construction: Constructed entirely using three basic, modular materials: lightweight translucent fiberglass frames (resembling a massive shelving system), extruded aluminum profiles, and wooden floorboards [08:05].

The Form: The modular elements form an unzipped wall structure that transforms from a straight line at the top into a hollow, volumetric cavern at the base [07:55].

Structural Layout Representation

The following ASCII diagram illustrates the design approach utilized for the Two World Trade Center concept, showing how distinct neighbor

Image for chunk 7

hood characteristics and varied floor plates stack vertically:

Bjarke Ingels: Transforming the Skyline: Talks at GS

Goldman Sachs · 59K views

Plaintext

[ Block 7 ] <-- Classic office floor plates

[ Block 6 ]

[ Block 5 ] <-- Creative office environments

[ Block 4 ]

[ Block 3 ] <-- Newsrooms & Media layouts

[ Block 2 ]

[ Block 1 ] <-- Massive lower footprint (Trading floors / Studios)

===========================

Financial District (Sky) <-- Structural Interface --> TriBeCa (Street Level)

Image for chunk 8

Viewer Discussion & Comments